Recently sold
$1,900,000
607 15th
Houston, TX, 77008
MLS #87886258


4 beds
4 baths
4,418 sq ft
Built 2007
About this home
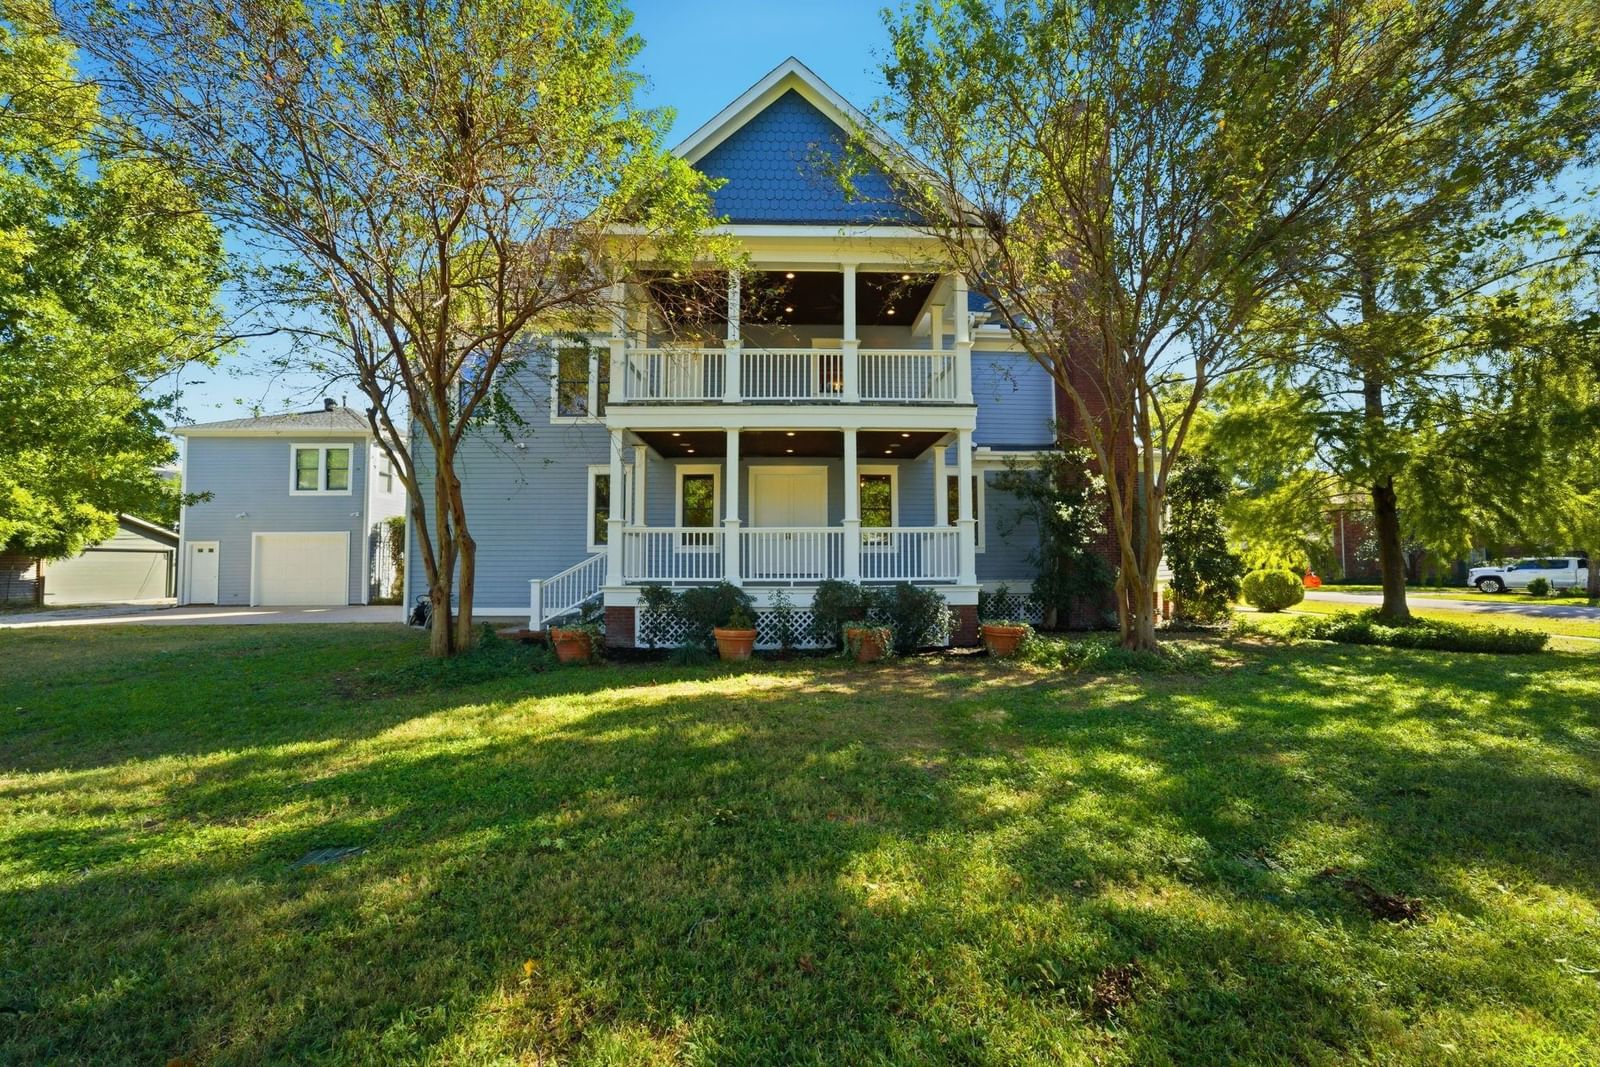
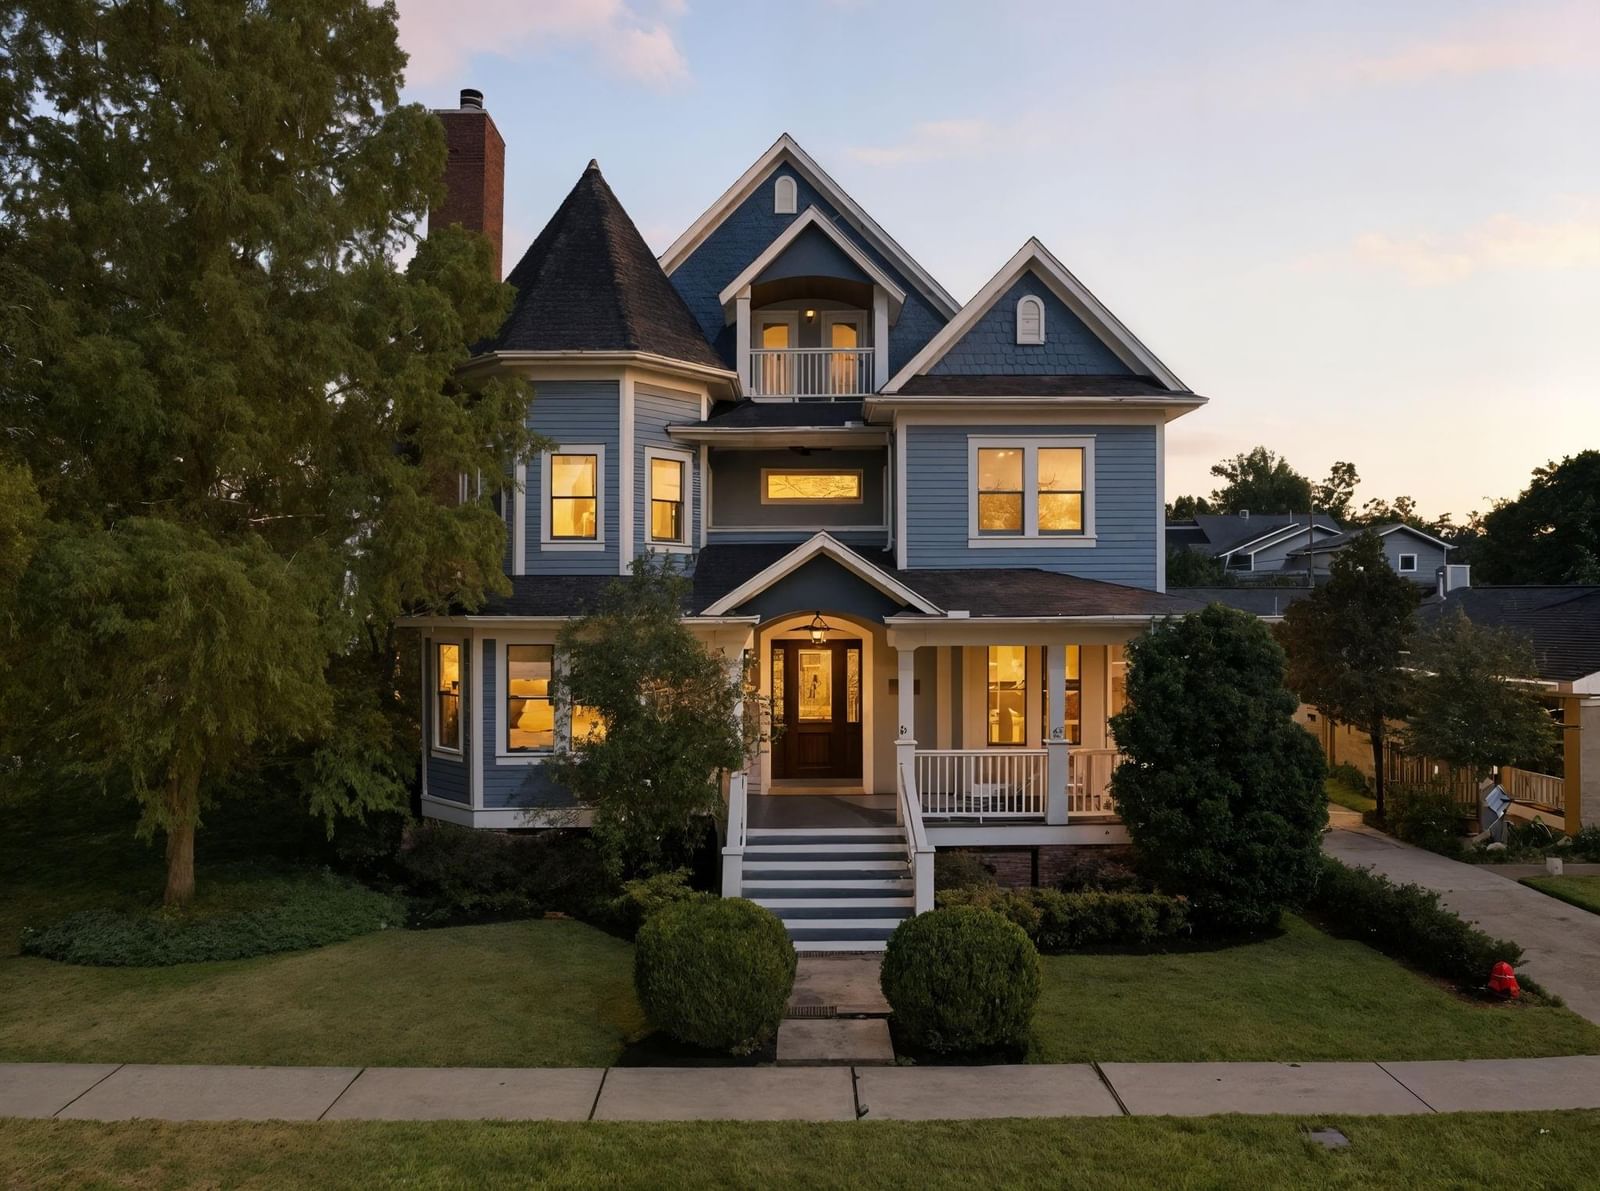
Elegant three-level Victorian-style custom designed home built in 2007 on a rare 12,500 sq. ft. corner lot on one of the best blocks in the Houston Heights. Features include wide porches and balconies shaded by mature trees, foam insulation, double-glazed windows, and cement board siding for efficiency. Grand entry with 10-ft ceilings, hardwood flooring with custom millwork. Formal living and dining rooms with bay windows, fireplace, and period details. Gourmet kitchen with granite island, butler’s pantry, and wine storage opens to patios and porches. Take the elevator upstairs, that offers four bedrooms, including a luxurious primary suite with two balconies and spa-style bath. Third floor provides versatile bonus space with 9-ft ceilings. Detached one-car garage inclu…
Houston market
Median sold
$314,490
Avg DOM
74 days
Data via Repliers MLS API. Information deemed reliable but not guaranteed.